Fire stopping in Manchester
Holes in fire walls and floors found, sealed with tested products and written down seal by seal.
- Every seal labelled and photographed
- BM TRADA / FIRAS-certificated contractors
- Written price before any work
We seal the holes that pipes, cables, ducts and trays leave in fire walls and floors.
The work in Manchester is done by our BM TRADA / FIRAS-certificated contractors. They cover the city and the boroughs round it.
Every seal gets a number, a label on the wall and two photos, one before and one after. You get the list at the end.
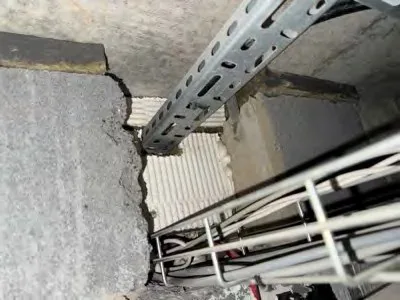
The first photo on this page is from a school block we worked on. A steel cable tray goes through a blockwork wall by a stair. The hole was broken out by hand and never closed. There is open space all round the cables.
A gap like that lets smoke through to the stair. On the survey it gets one line.
What a line in the record looks like
This one is made up, but the layout is the one we use.
Seal 041. Ground floor, wall between room G03 and the stair. Steel tray 300 x 200mm, mixed cables. Coated batt both faces, mastic to the edges and round the cables. 60 minutes. Photos 041a and 041b.
The label on the wall says 041 too. If an electrician pulls a new cable through in two years, the next person to check can find 041 in the file and see what was there before.
Where to start
No list of gaps yet? Then a compartmentation survey comes first.
Gaps already listed by a surveyor or a fire risk assessor? Then we price the fire stopping installation from that list.
The sealing work splits into penetration sealing for services through walls and floors and cavity barriers in roof and ceiling voids.
Already got fire stopping and not sure it is any good? That is a fire stopping inspection.
How doors, walls, floors and seals fit together is on the passive fire protection page.
Who calls us
Managing agents with an action plan from the fire risk assessor.
Owners of mill and warehouse conversions, where new risers go through old floors.
Schools after a summer of new IT cabling. Offices after a refit has moved the partitions.
Jobs we have done include that school block, a health club plant room, a gas meter cupboard in a block of flats, and 64 openings in a block of flats after its fire risk assessment.
Price
Jobs usually start at around £2,000 plus VAT.
A compartmentation survey is priced once we have seen the plans. One stair and four floors is a short day. Six stairs and a basement car park is not.
You get a written price before anyone starts.
Fire stopping work we take on
How it works
- 1Send the detailsThe postcode, the type of building and a photo or two of the gaps.
- 2Survey and written priceWe walk the building, record each breach and price the sealing.
- 3Sealed and recordedEach seal is fixed, labelled and photographed for your fire safety file.
Where we go
Our certificated contractors cover Manchester and the towns around it. These pages say what we tend to look for in each one.
Send the page that mentions it, the postcode and the number of floors. We come back with what it needs and a written price.